1920 Barn-to-Cottage Renewal, Seaside Maine
A dark, time-locked cottage reimagined with light, function, and modern systems
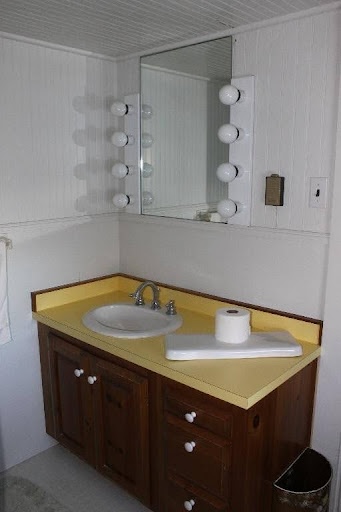
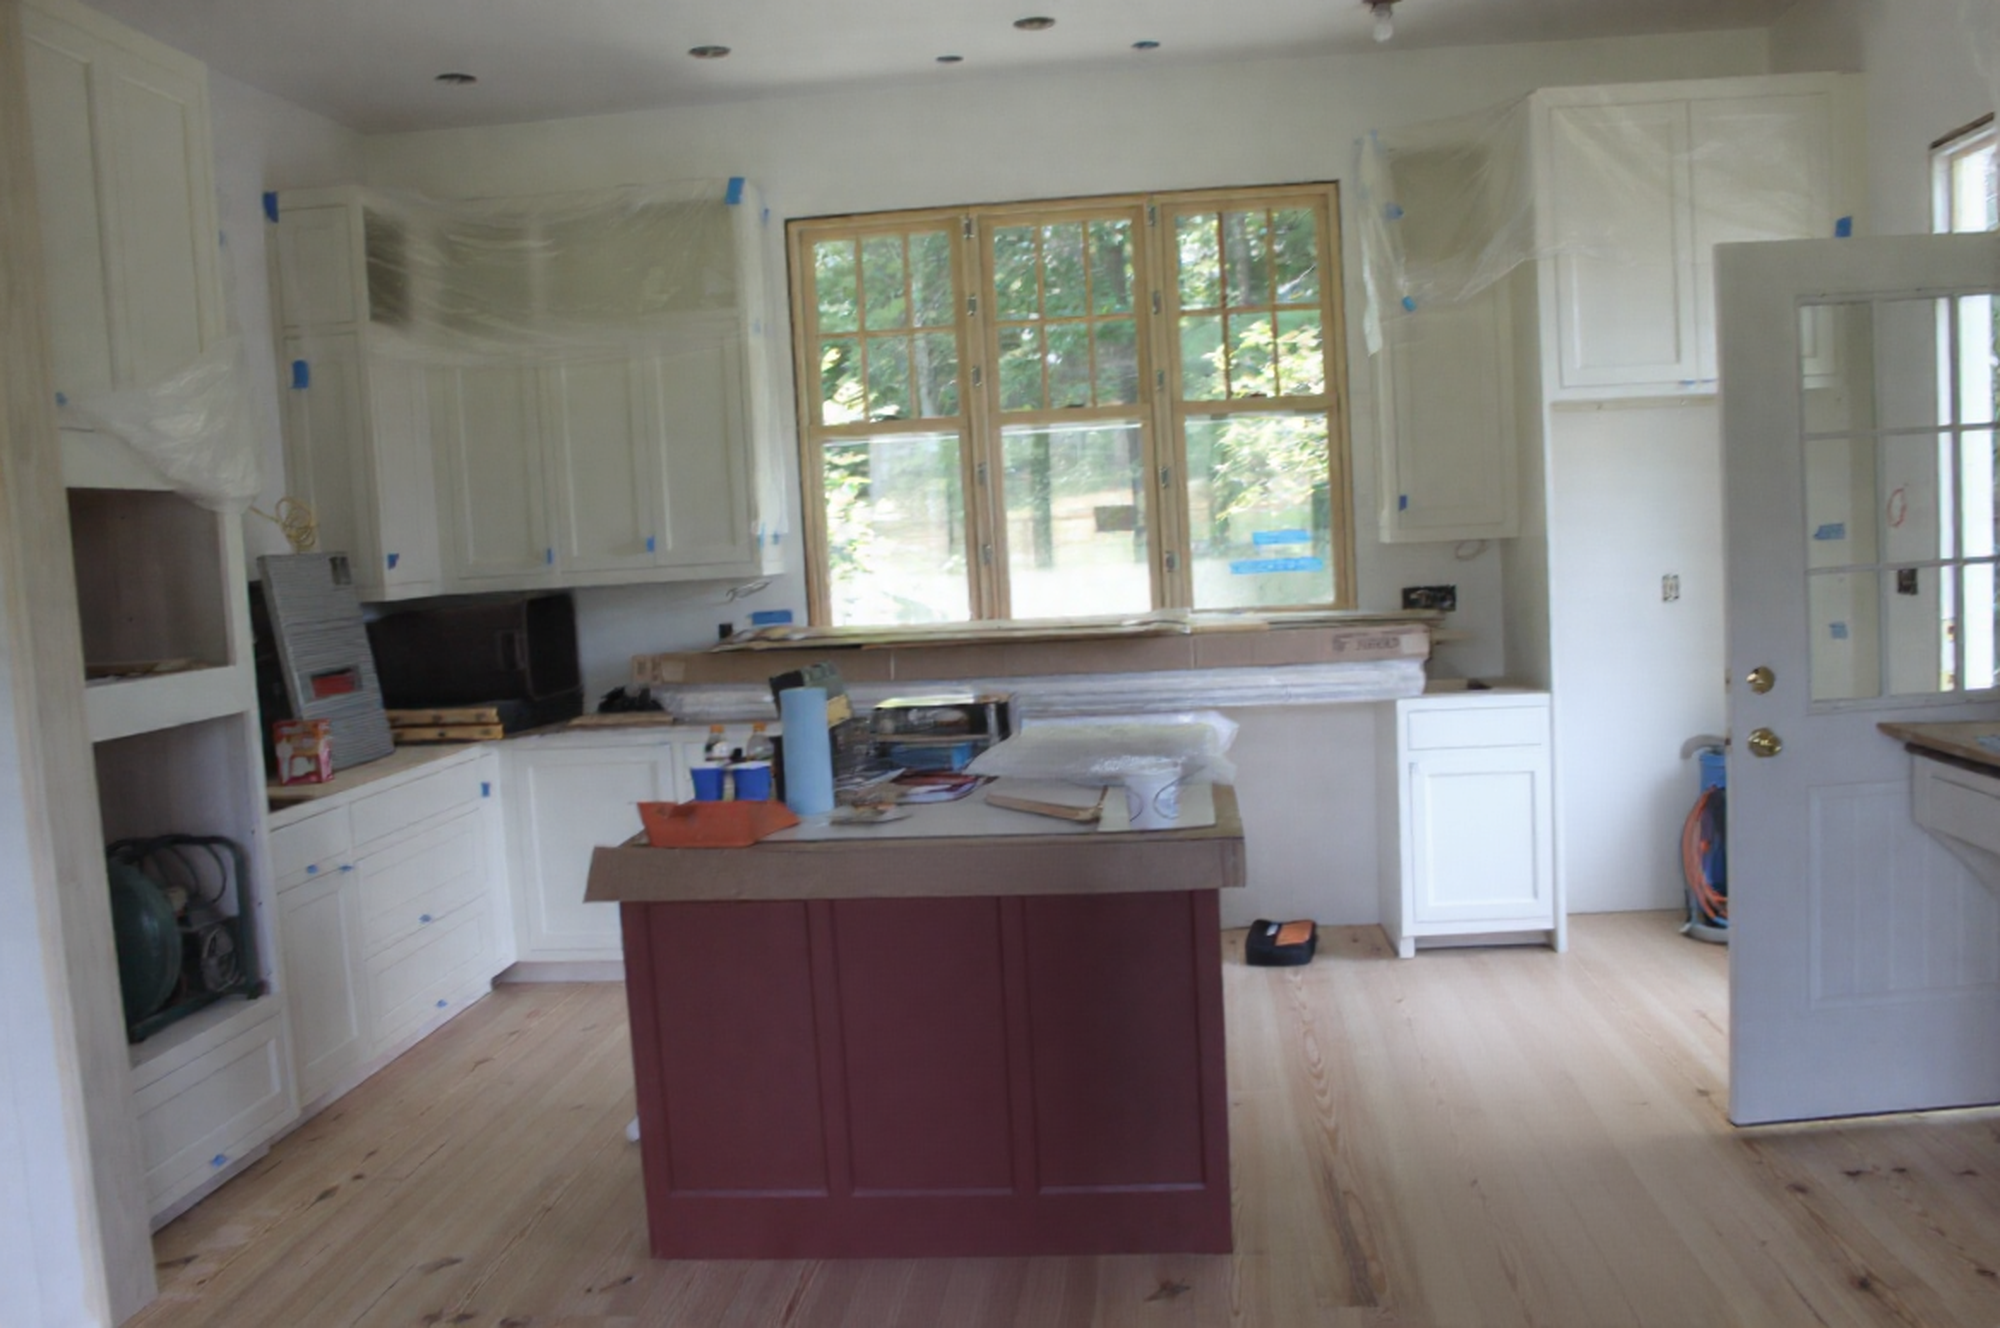
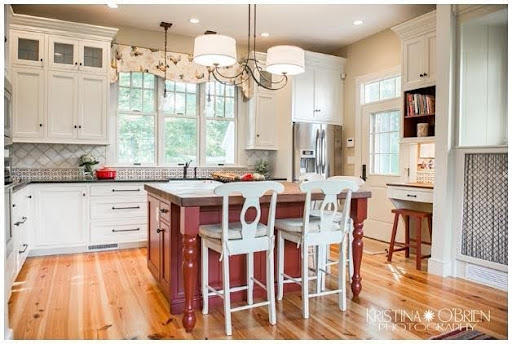
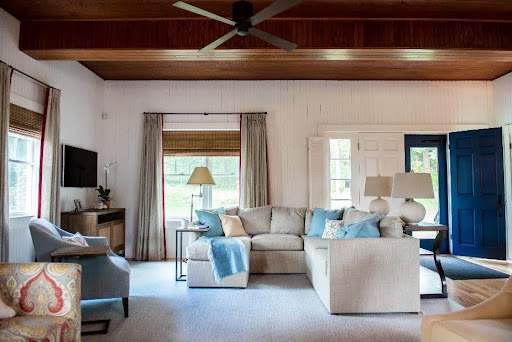
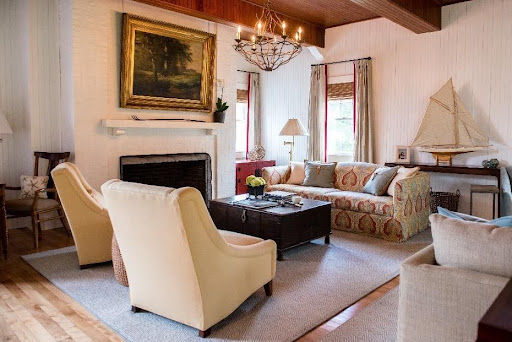
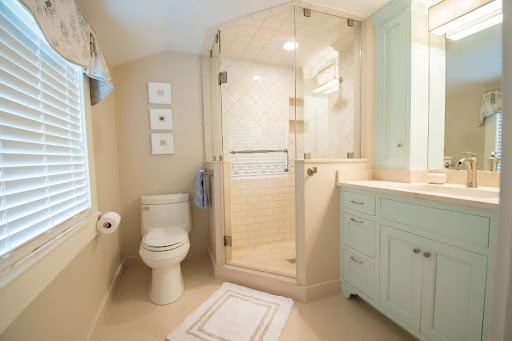
Originally an 1800s barn, later moved and converted into a seaside cottage in the 1920s, the home carried decades of heavy finishes—tar-covered floors, dark paneling, a narrow galley kitchen, and a master suite still wrapped in 1970s green with notably low ceilings. The renovation focused on restoring light and livability: sanding and refinishing the floors, painting walls and ceilings, updating electrical and plumbing, adding AC, and installing hurricane-rated windows suited for coastal conditions. A non-load bearing wall was removed to open the kitchen into the dining room to improve flow and create a more functional gathering space. As the owner's representative, HearthStone Project Management coordinated trades, sequencing, and design alignment to bring clarity and momentum to a fast-moving transformation.
A historic cottage renewed with clarity, comfort, and coastal resilience.